
On this page you will find information on the attachments required for a permit application and the form templates used.
A carefully prepared application speeds up the permit process. Ensure that the application contains all required information and necessary attachments before submitting it for processing.
Attachments required for the permit application
Depending on the project, the following documents are attached to the application:
- Proof of right of possession of the building site (a copy of the certificate of title, deed of sale, encumbrance certificate or the lease agreement for the building site)
- Extract from the Trade Register/Association Register showing who signs the company’s/association’s application
- Extract of the board meeting or general meeting minutes showing the company’s/association’s consent to the project (housing companies)
- Power of attorney if the application is signed by someone else than the permit applicant
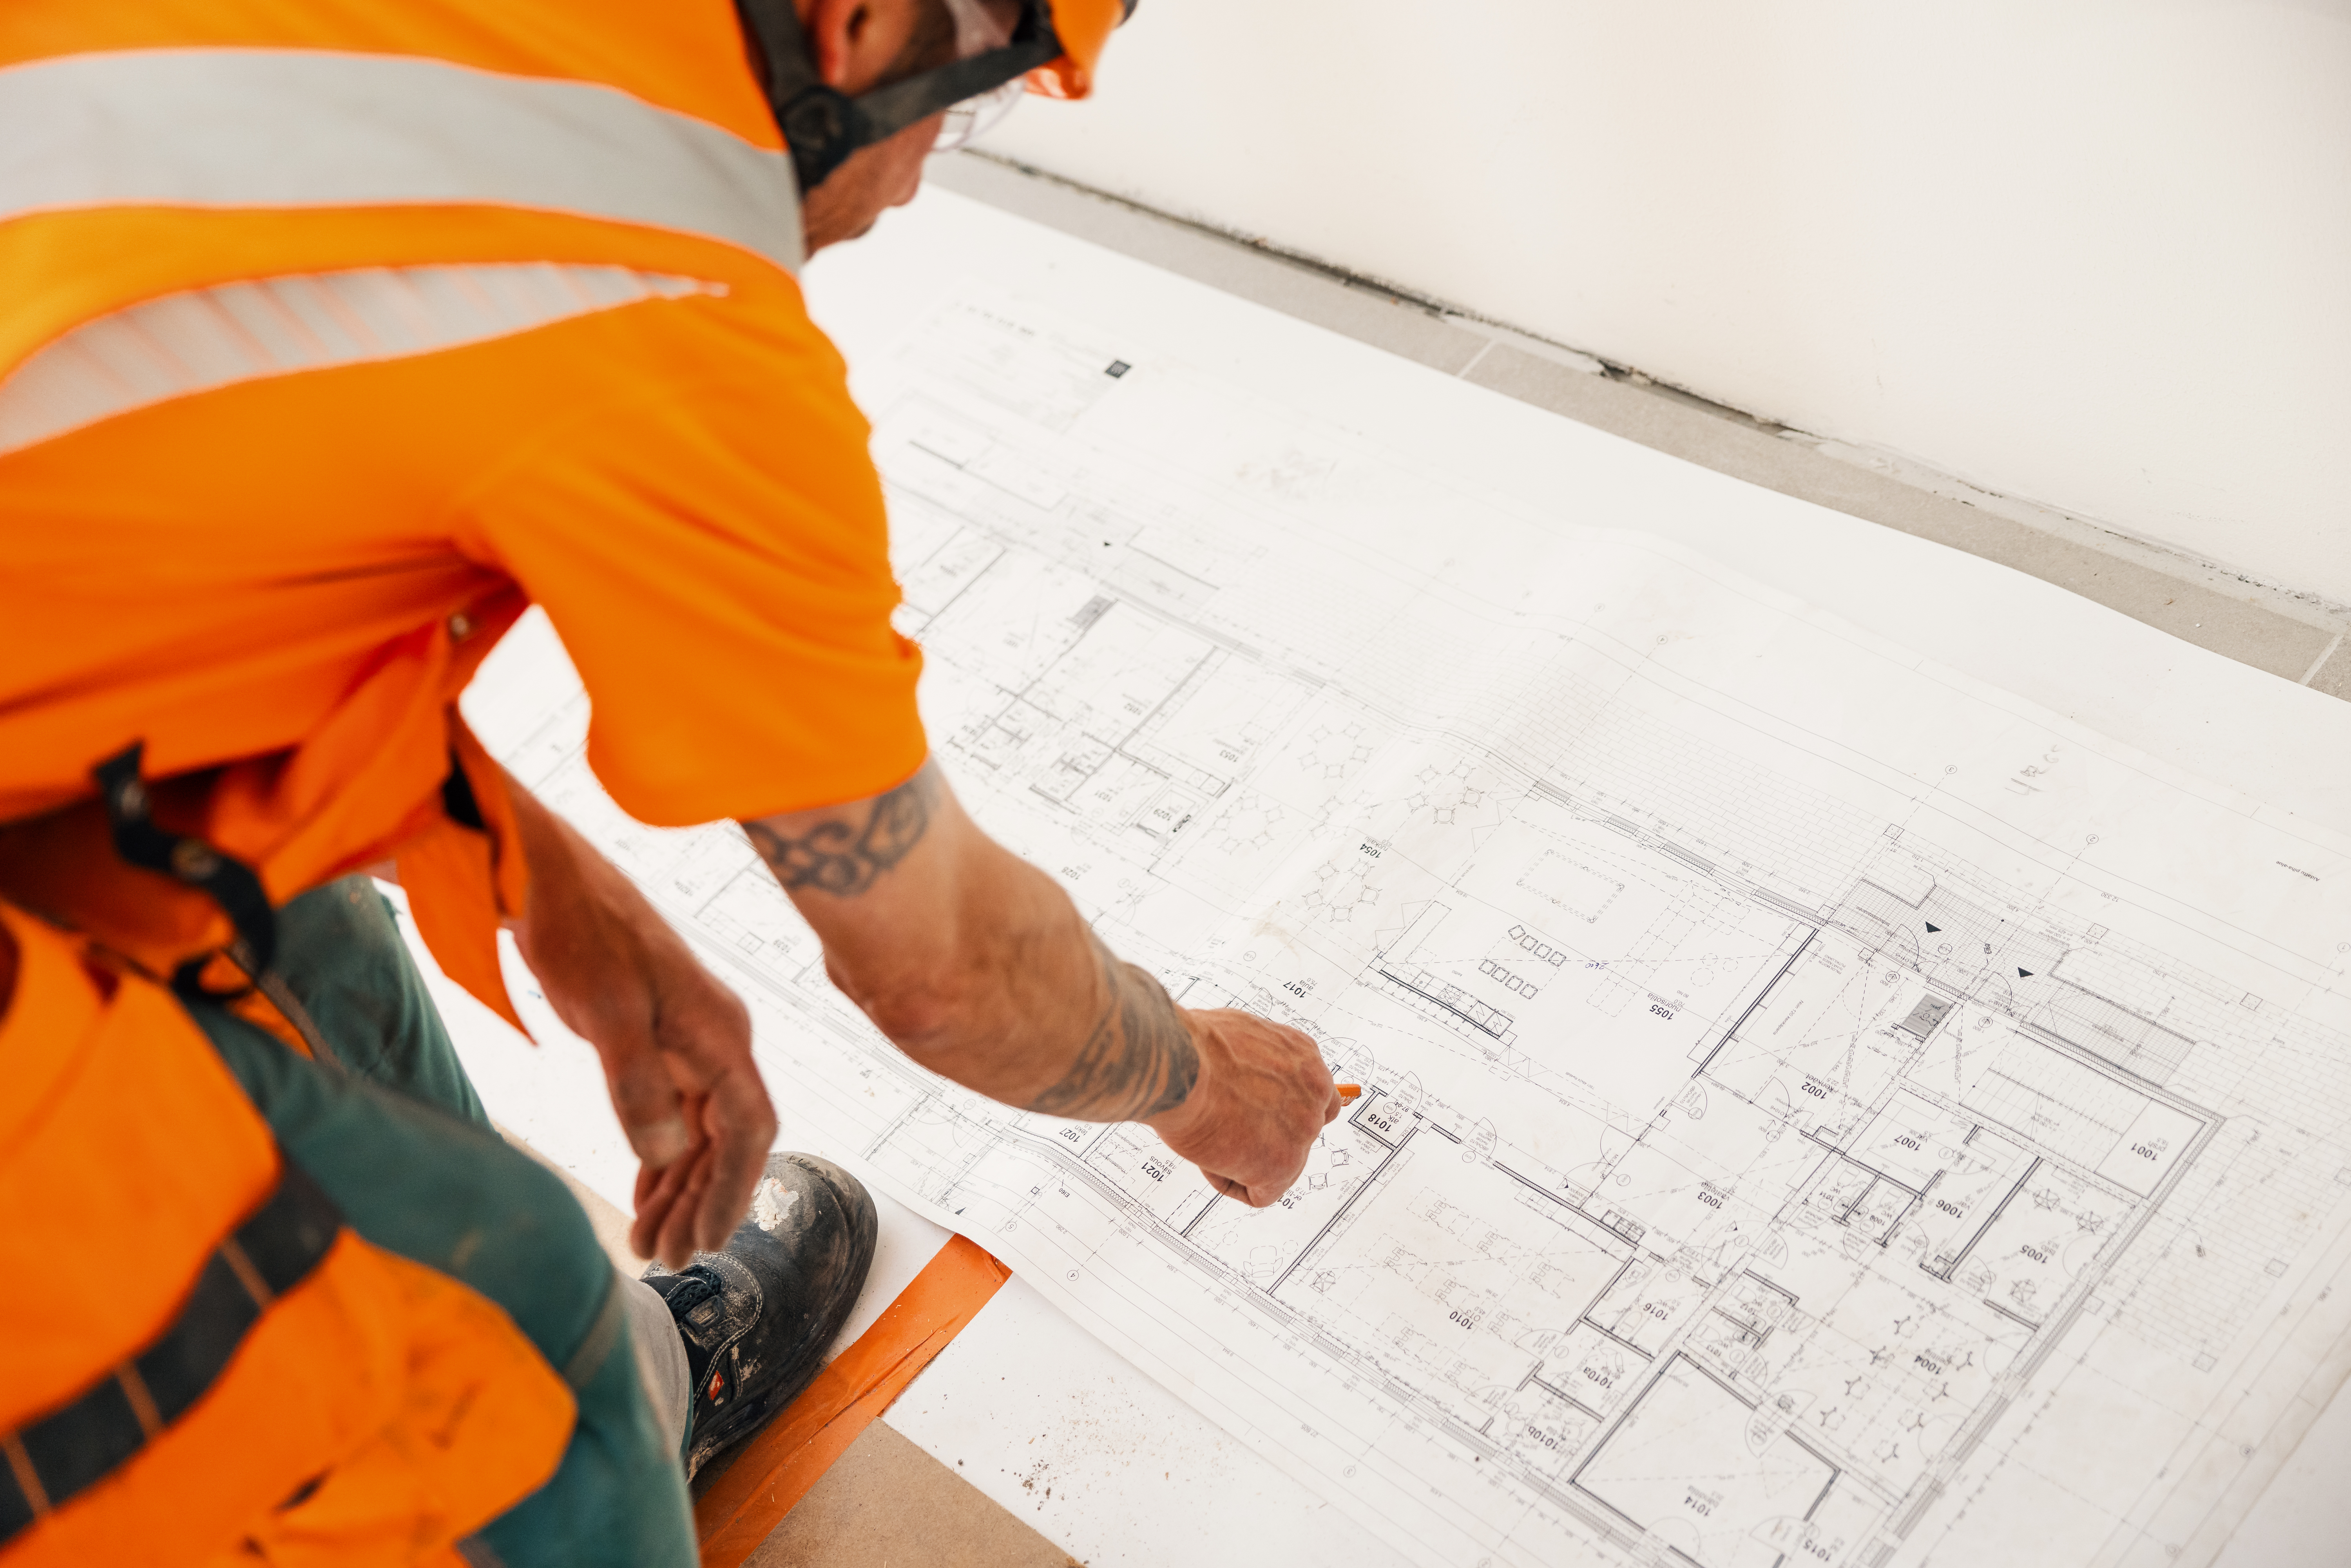
- Main drawings
– site plan, floor-, elevation- and section drawings
– site cross-sections and surface water plan (may be integrated into other main drawings) - Statement on consultation of neighbours regarding the filing of the application / possible consent
- Assessment of the designer’s qualifications
- Energy certificate, Decree of the Ministry of the Environment on the energy certificate (487/2007)
- Energy report for repair and alteration works
- Moisture management report
- Report on the site’s foundation or subsoil conditions
– Geotechnical investigation and/or a free-form written report by an expert experienced in foundation construction - Photograph, for example of the building to be demolished
- Report on demolition waste (Rapu report)
- Wastewater report
- Security
– Neighbours must be consulted when commencing work against a security.
Forms
Save the form to your computer first!
Right-to-commence application form (pdf)
Neighbours must be consulted when commencing work against a security.
Permit application form (pdf)
Neighbour consultation form (pdf)
- A neighbour means the owner and possessor of the adjacent or opposite property or other area. If the building site is located in a block where a three-dimensional division of plots is in force, the term also refers to the owner and possessor of an upper, lower or adjacent property in the same block whose building or other use may be materially affected by the decision.
- The neighbour list can be obtained from the Technical Office customer service, Orlova Oksana, Kirkkopuistikko 26, tel.: +358 40 193 2905.
- If the City of Vaasa is a neighbour, the consultation on behalf of the city is signed by the Property Services – tontit@vaasa.fi
Any deviations and the commencement of work against a security must be mentioned on the form.
Palo 01 form (pdf)
Demolition material and construction waste report form (pdf)
If the Rapu report threshold is not exceeded, the notification of demolition material and construction waste is made with this form.
The smallness of demolition materials is always assessed on a case-by-case basis. As guideline threshold values, 100 m2 of floor area for complete demolition projects and 10 tonnes of construction and demolition waste for renovation projects can be considered.
Assessment of the designer’s qualifications – form (pdf)
A building project must have a named building designer and a principal designer who is responsible for the overall design and quality.
Power of attorney (pdf)
A power of attorney is required if the application is signed by someone other than the permit applicant.
Link to the application form (pdf)
Responsible site managers required by the permit conditions must be named before commencing the construction work.